3 Bedroom House
$2,500
Description
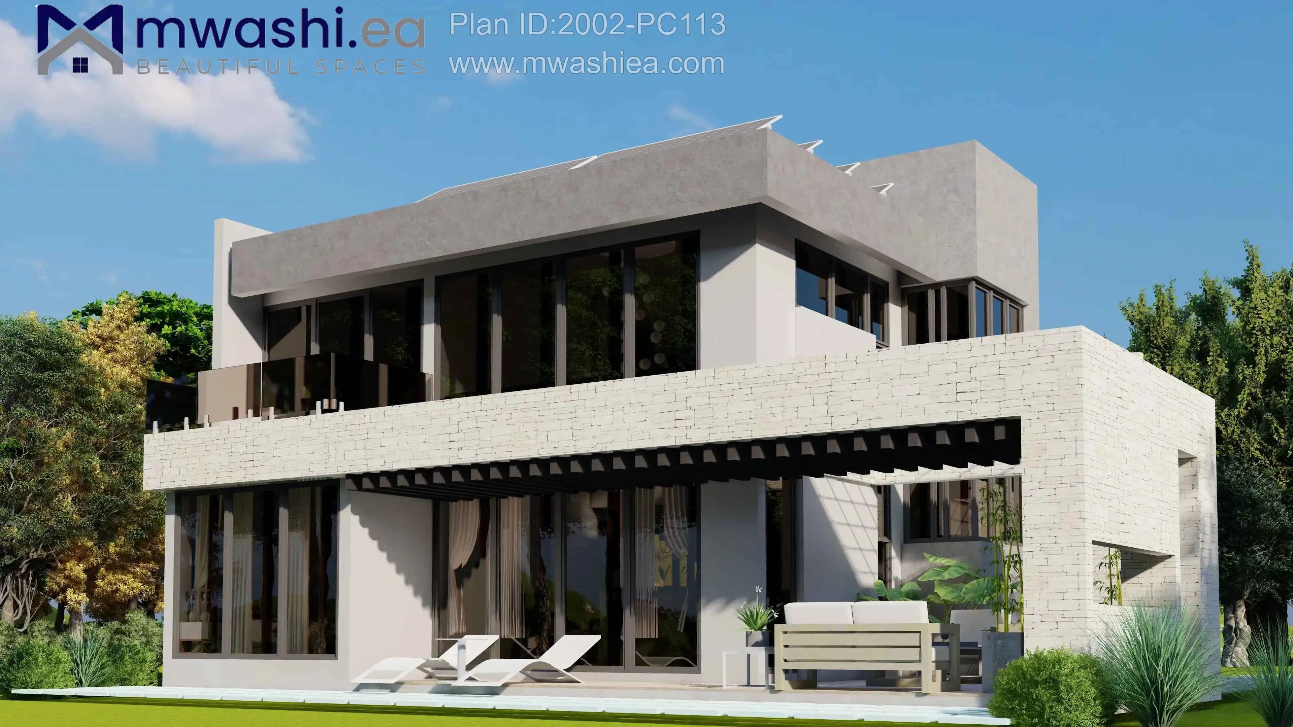
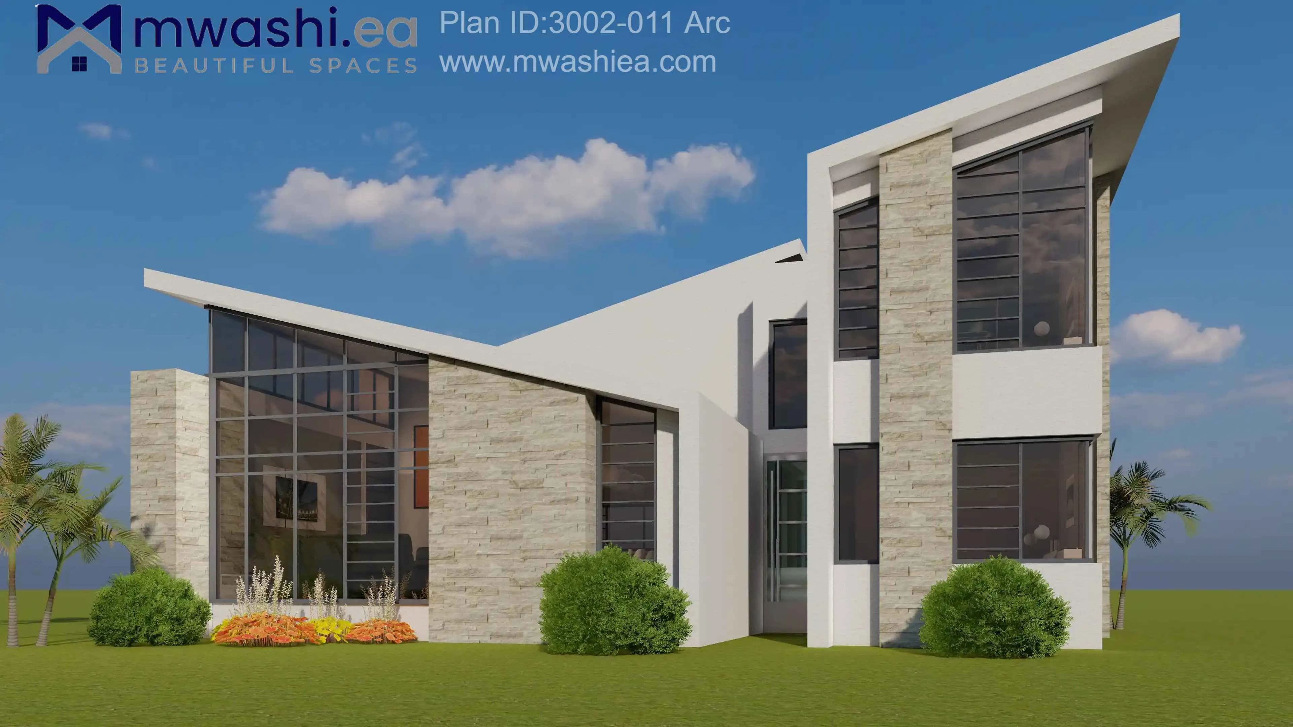
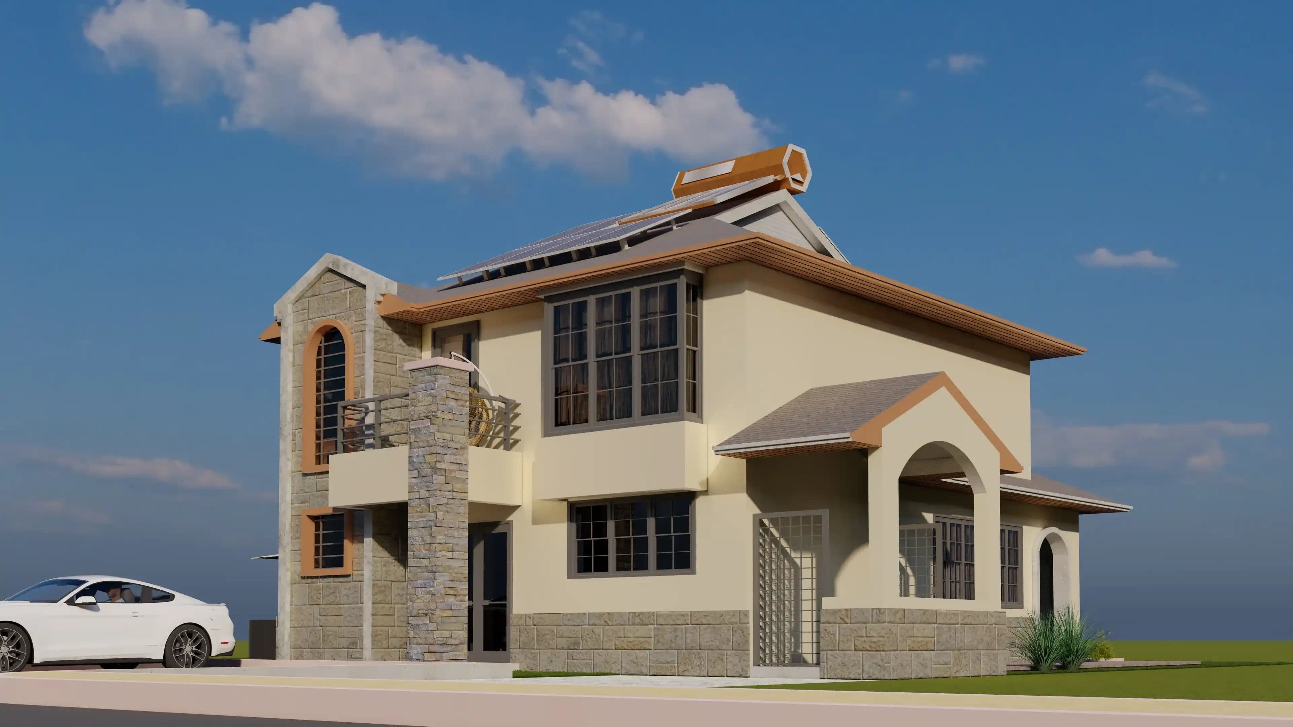
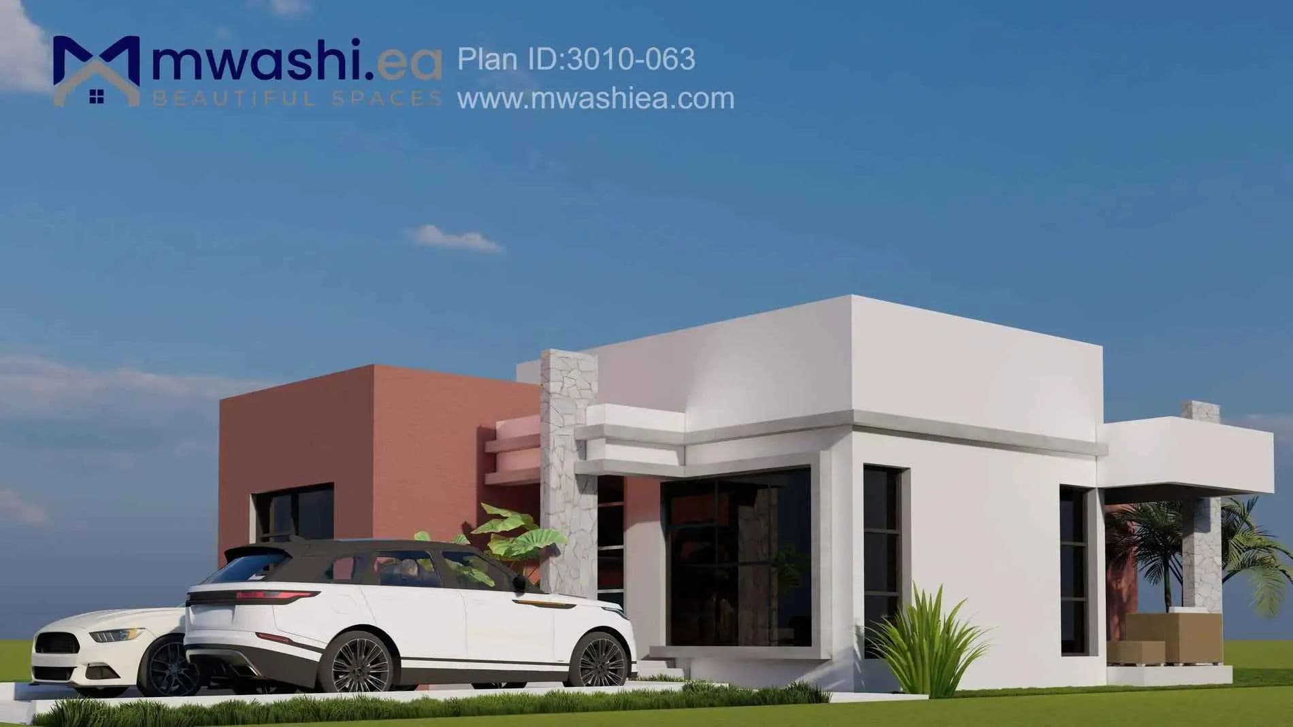
This innovative house combines modern design with the timeless essence of primitive shelters. Inspired by the archetype of primitive dwellings, the design reconnects occupants with their primal connection to the idea of home. By drawing from our collective history, the house invites occupants to experience a sense of nostalgia and authenticity. The design uses simple, geometric shapes and a minimalist aesthetic to create a raw yet comfortable living space that honours the archetype. The central concrete volume evokes a sense of elemental power, while the aluminium panels add texture and detail to the façade. The lower level of the residence features a parking area that can accommodate four vehicles, as well as two additional bedrooms designated for staff quarters. The upper ground floor is divided into a linear layout, with the living, dining, and kitchen areas unfolding along the plot. A dramatic staircase connects to the upper floor and lower floor, introducing a sense of drama and movement. The first-floor features bedrooms and bathrooms organized around the central atrium, ensuring privacy and distance. A linear balcony with a stair leads to the accessible rooftop, creating a seamless and calming atmosphere throughout. As time passes, natural light transforms the space, highlighting different aspects of the architecture. The exposed concrete wall and linear staircase function as a sundial, narrating the passage of time. This unique blend of modernity and primitivism creates a one-of-a-kind dwelling that reconnects us with our primal roots.